
Warning: Use of undefined constant ICL_LANGUAGE_CODE - assumed 'ICL_LANGUAGE_CODE' (this will throw an Error in a future version of PHP) in /var/www/sites/valora.fr/website/wp-content/themes/Divi-child/functions.php on line 199


6018 – Riberacois
141 700 €
| Transaction Type: | Sales |
|---|---|
| Zip code: | 24 |
| Town: | Riberacois |
| Living space: | 0.00 m² |
| Situation: | Bourg |
| Rooms: | 10 |
| Bedrooms: | 4 |
| Number of bathrooms: | 1 |
| Number of bathrooms: | 1 |
| Number of WC: | 3 |
| Floors: | 2 |
| Levels: | 3 |
| Property tax: | 0 € |
| Housing tax: | 0 € |
| GES: | 56 |
| DPE: | 239 |
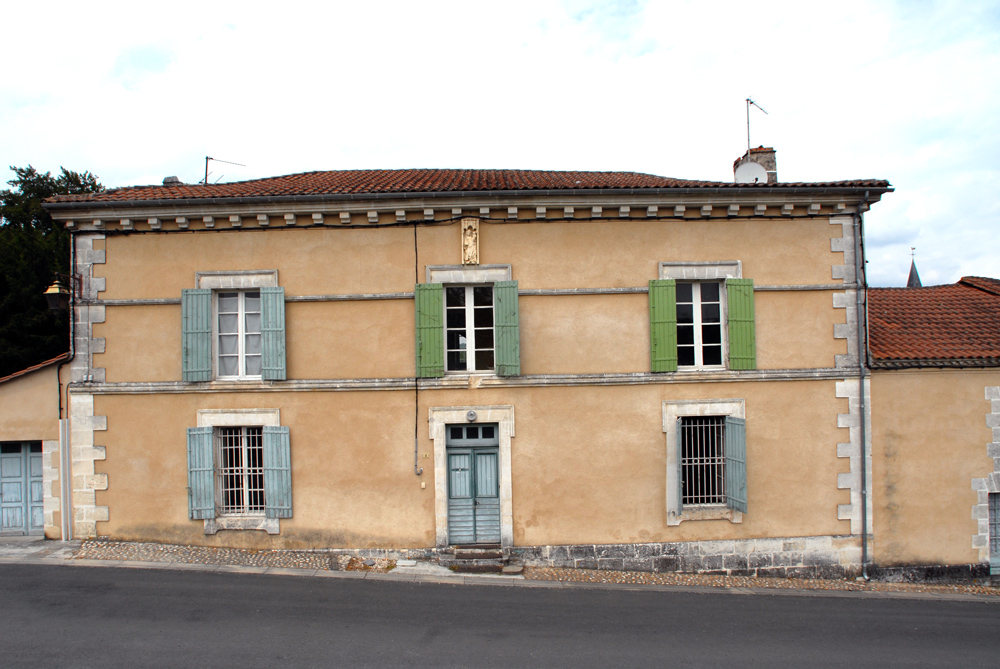
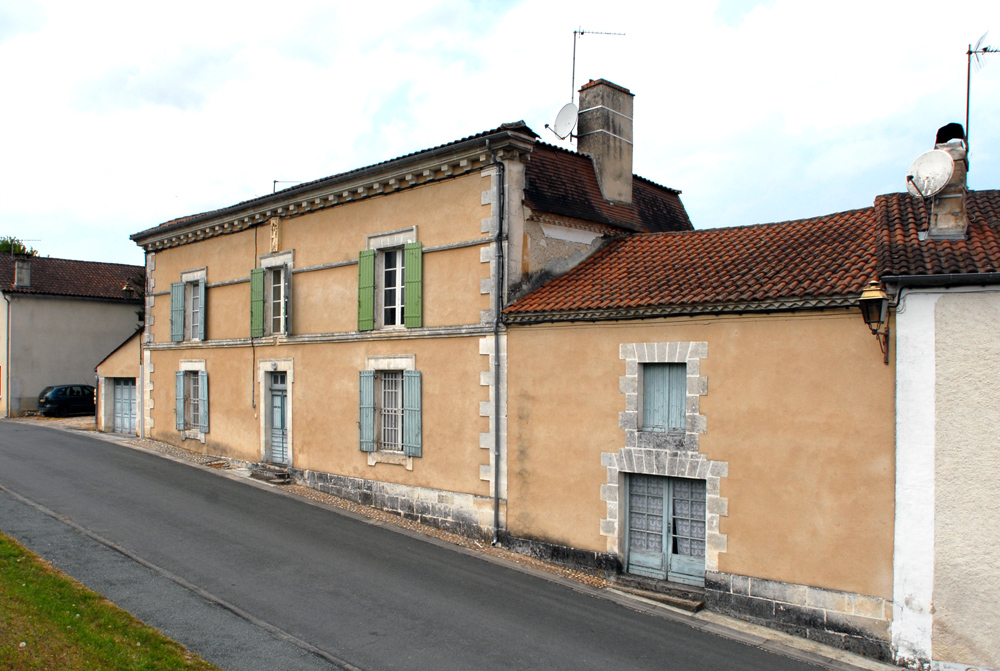
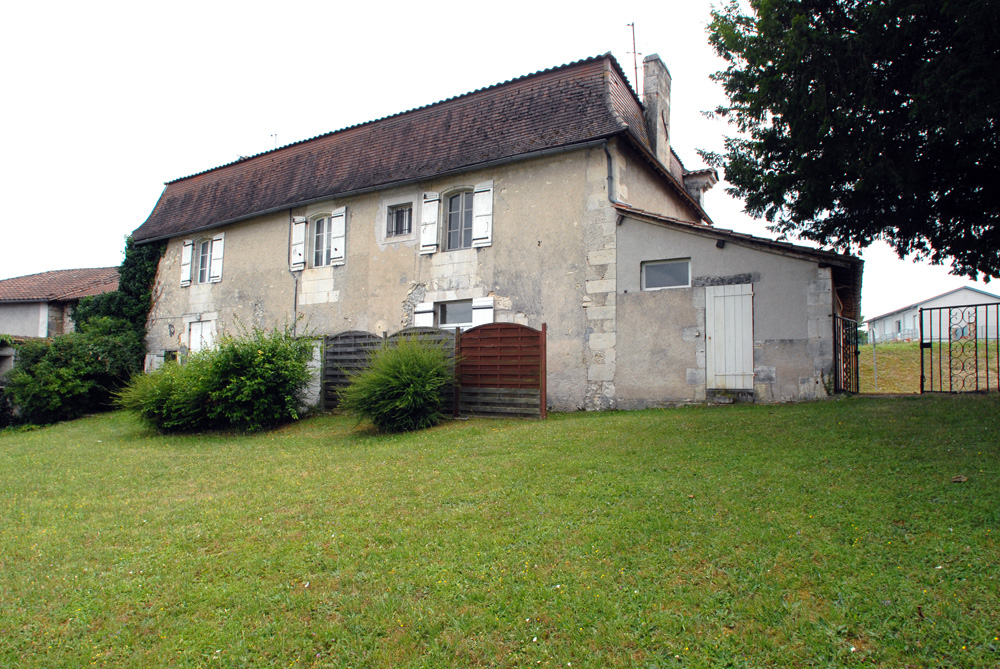
Dans le Riberacois au coeur d’un bourg avec toutes commodités principales, situé sur un terrain de 1 105 m2 avec parking, jardin et puits, un joli presbytère du XVIII° siècle habitable de suite mais qui est à réaménager, mis à part un studio qui est tout de suite habitable.
Le presbytère comprend au rez-de-chaussée:
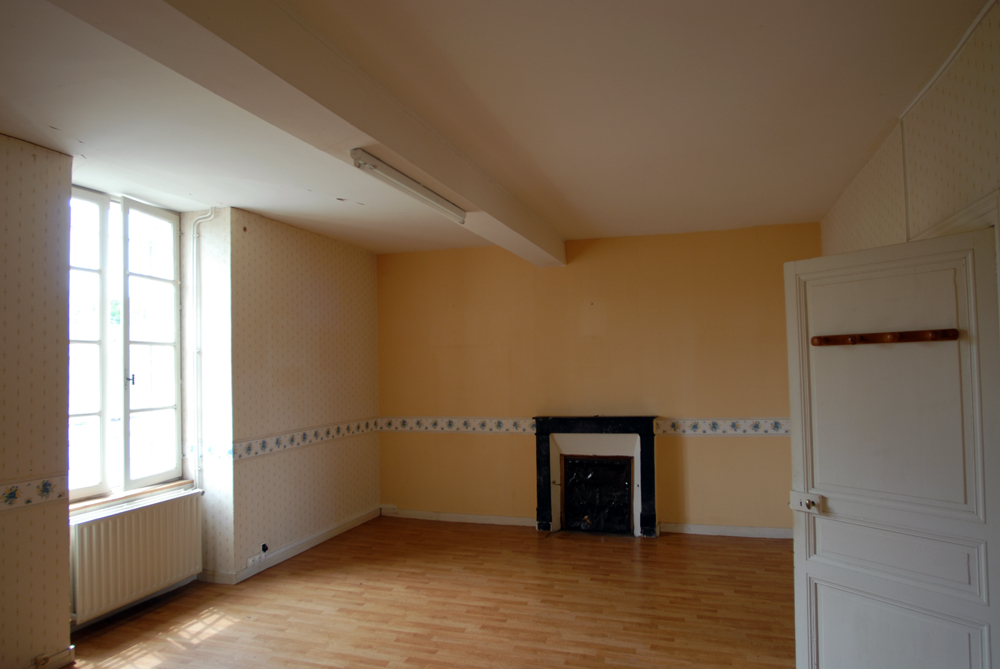
• un studio avec - pièce à vivre de 4,2 x 5,4 m avec plancher flottant au sol et cheminée
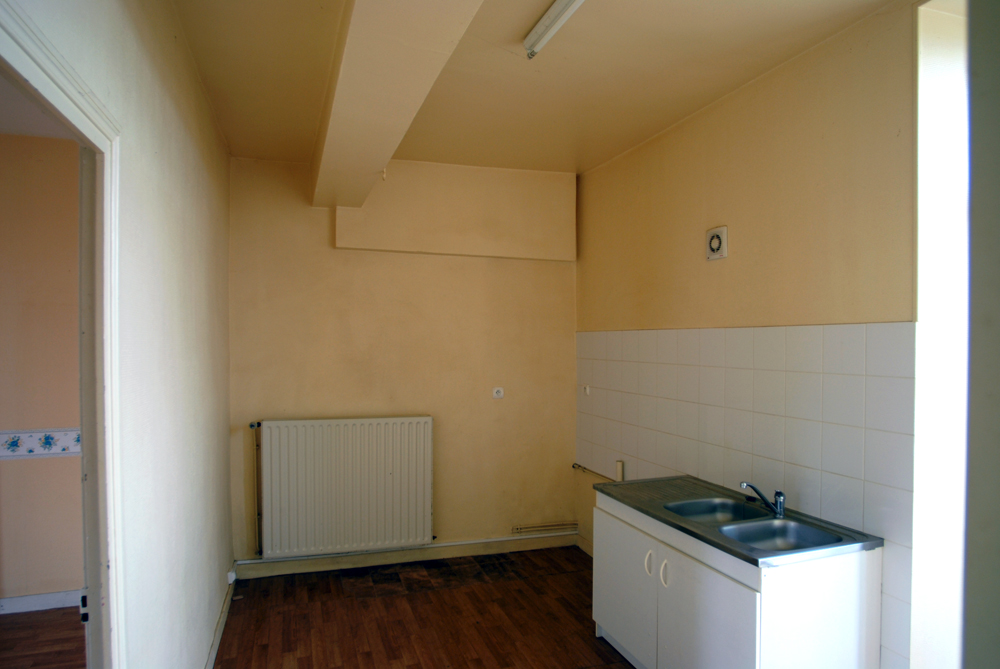
- cuisine de 2,3 x 4 m avec porte/fenêtre donnant sur le jardin
- salle d’eau avec WC
• hall d’entrée de 3 x 7 m avec escalier menant aux étages
• salon de 4,2 x 6 m dont le sol est à revoir
• ancienne cuisine de 2,5 x 5,8 m avec porte/fenêtre donnant sur le jardin
• WC
• pièce indépendante de 4 x 7 m avec sol en béton
• cave
• garage de 3 x 7 m
A l’étage:
• palier
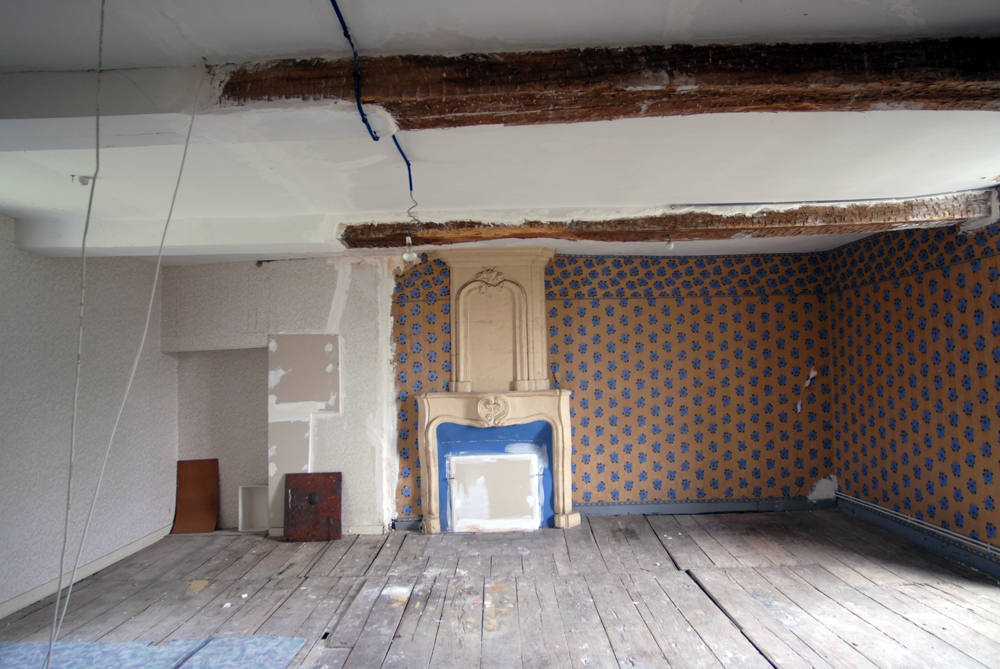
• pièce de 6 x 7 m avec superbe cheminée du XVIII° siècle en pierre
• chambre de 4,3 x 6 m avec cheminée et placard encastré
• chambre de 2,4 x 4 m
• chambre de 2,5 x 3 m
• salle de bains avec WC
Au 2° étage:
• vaste grenier mansardé de 7 x 9,4 m aménageable
• autre grenier mansardé de 6 x 7 m aménageable
Chauffage central au gaz de ville, tout à l’égout, toiture en excellent état
Anomalies dans les installations d’électricité et de gaz.
Maison avec beaucoup de potentiel, prévoir un investissement.